


JOINT INTEGRATED BASIC PROJECT FOR 4 SEMI-DETACHED SINGLE-FAMILY HOUSES
C/ SOFÍA DE GRECIA, 1 – C/V C/ BÁRBARA DE BRAGANZA, 4 – C/V C/ DE LA ALBERCA, 6. BOADILLA DEL MONTE. 28660. MADRID.
Project Description: Outdoor Spaces and Building
After analysing the programme of needs provided by the owner and contrasting it with the
limitations imposed by the town planning regulations, the solution of the dwellings in
two storeys above ground level was chosen.
Outdoor spaces: Affections to the Urbanisation
The plots will have a vehicle entrance at street level on Bárbara de Braganza Street, on the
front of the plots, connected to the outdoor parking area, with capacity for two cars.
Pedestrian access to the houses is located next to the car gate.
The urbanisation of Bárbara de Braganza Street will be affected by the need to create
vehicle entrances for the four new houses:
- The two existing pedestrian crossings will be removed to create a new pedestrian crossing in the centre of the street, coinciding with the pedestrian path of the existing green area in front of the plot.
- The affected traffic signs and lampposts will be relocated.
- The Metro Ligero traffic light signal will be relocated.
- A tree pit whose tree is dry will be removed.
- A tree (species Platanus Hispánica) will be transplanted to the green area located in front of the plot.
- The existing trees within the plots will be felled: M.19-23D (species Populus Nigra) and M.19-23A (species Populus Nigra + species Ulmus Laevis).
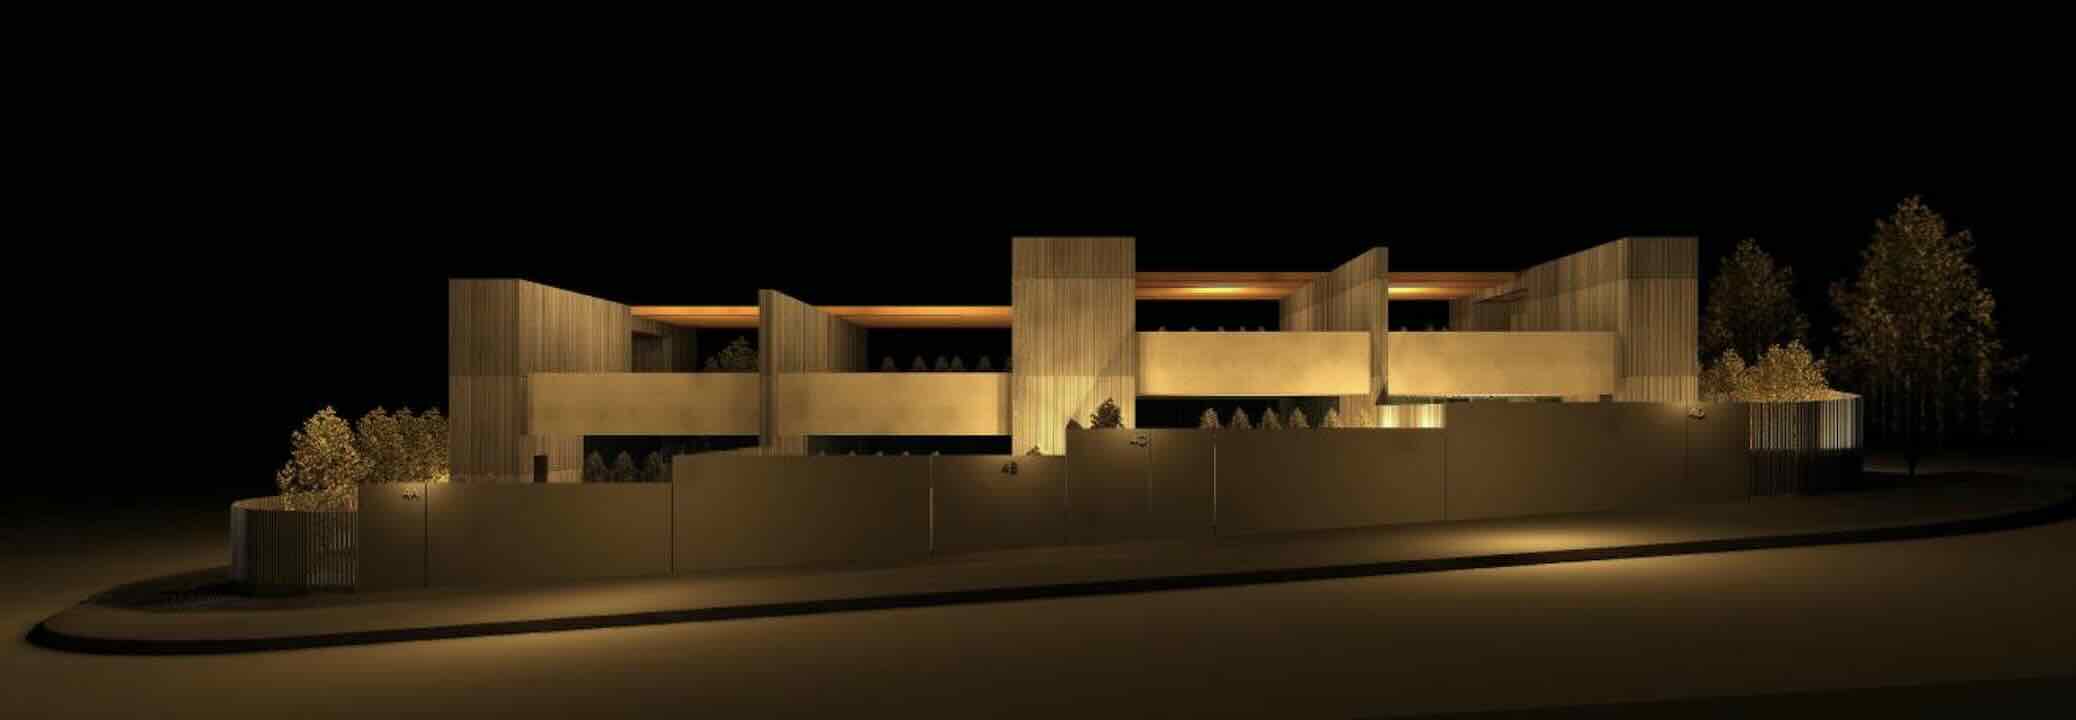
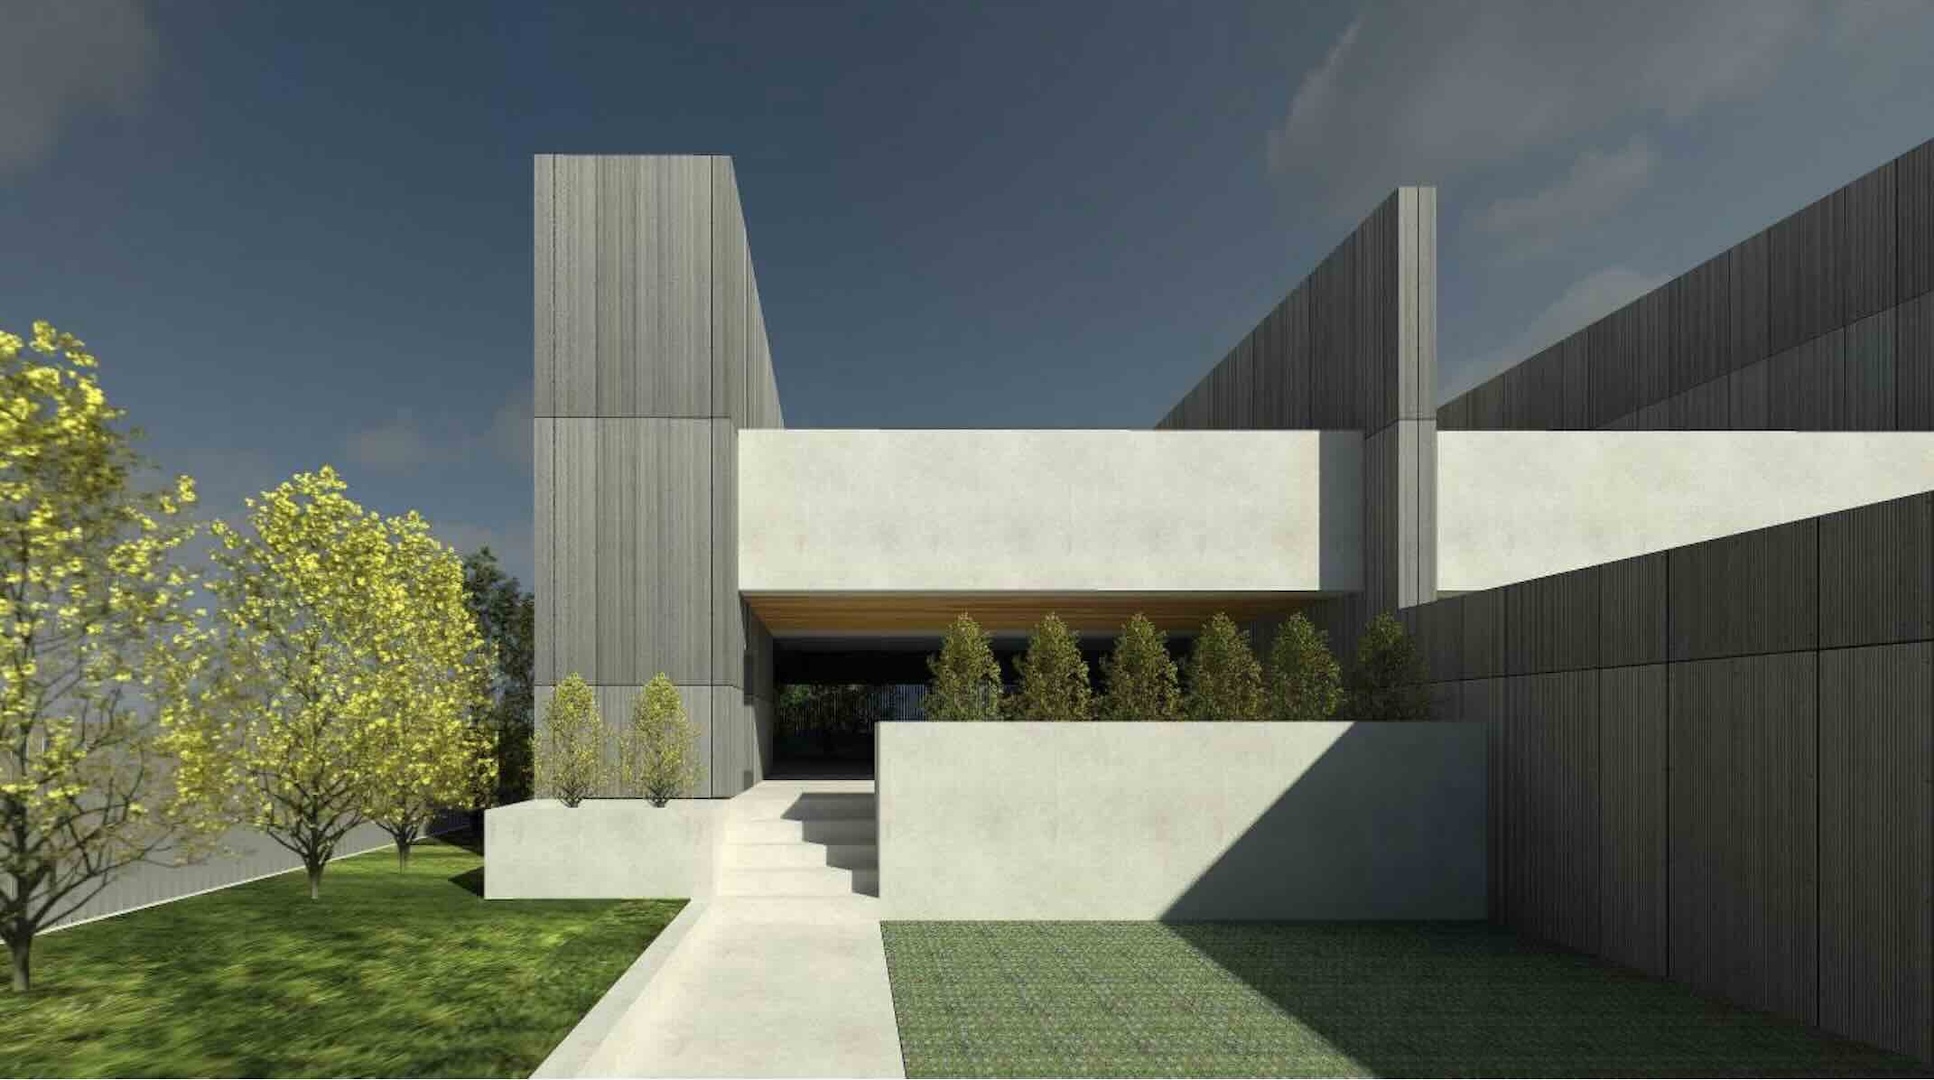
The plot is delimited on three of its sides by the pavements that form the three streets that surround it and on the fourth, by the pedestrian path. The topography of the plot presents a practically flat relief in the northern area, a slight downward slope towards the south in the central area and a steep slope towards the south in the south-eastern end.
The plot has all basic infrastructure services such as: water, sewerage, electricity, public lighting and street paving.
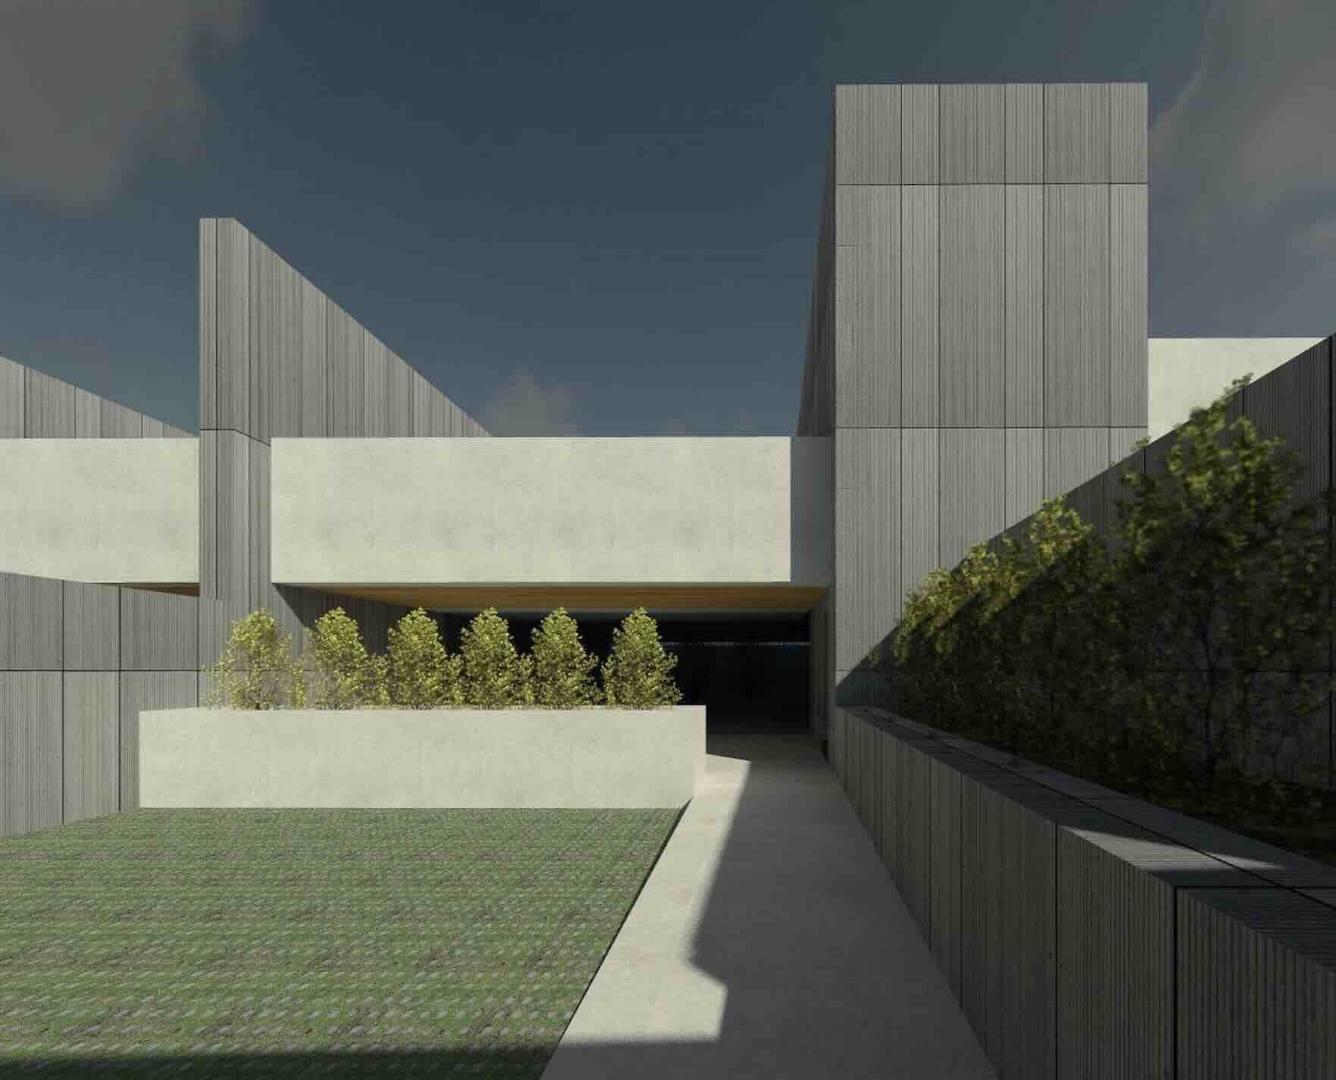
Description of the Houses
The four houses are developed on two storeys above ground level, all of them having the same
dimensions with respect to the party wall axes that delimit them and having the same functional
programme.
Ground Floor
Building of rectangular floor plan, from the entrance to the plot, after the parking area,
it features first a covered porch space and the staircase connecting to the upper floor.
From the covered porch, you access the interior of the house, finding first the
main space intended for living-dining-kitchen. Next to the kitchen, under the staircase,
there is a small pantry to support the kitchen. Next, the more private area of the
house is organised through a hallway from which access is given to:
- A bathroom.
- A wardrobe for washer-dryer installation.
- Three double bedrooms.
The three bedrooms face the rear garden of the plot. There are two double bedrooms
with built-in wardrobes and a main bedroom that contains a dressing area and an
en-suite bathroom.
Upper Floor
Accessible via the staircase that starts from the covered porch on the ground floor, its main
programme consists of two open spaces: a solarium area connected to a swimming pool and a
chill-out area, covered by pergolas. Next to them, there is a covered body that contains a
toilet with a utility room and an auxiliary barbecue space connected to the kitchen via a
dumbwaiter.
Lastly, towards the inner area of the plot, a small uncovered garden is created.
Flat Roof
Above the connecting staircase between the floors, there is an area for the installation of
the air conditioning equipment. This area is for maintenance use only.
For more information, contact us at info@dafauce.com